








Which heating system to choose: piping layouts and selection logic
The piping layout determines how heat is distributed among the rooms. We break down three basic layouts — single-pipe, two-pipe and manifold — and show when each is appropriate in a private house.
Single-pipe, two-pipe and manifold: how they differ in practice
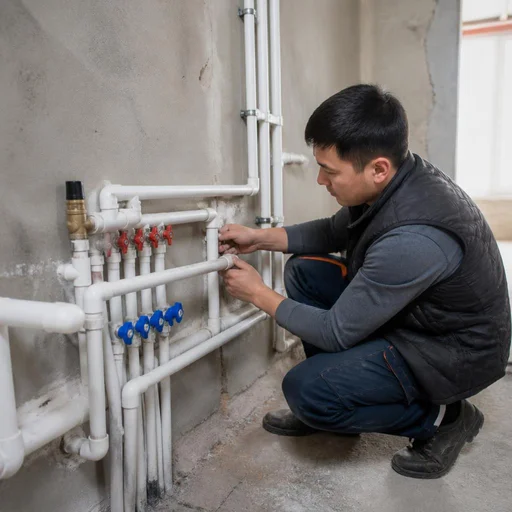
The single-pipe layout is cheaper to install, but it produces uneven heating: the first radiator receives the hottest heat carrier, while the last one gets it already cooled. The two-pipe layout equalizes the temperature across all appliances, because the supply and return run in separate lines, while the manifold (radial) layout routes each room with its own circuit from the distribution unit. In practice, balancing valves are installed on the radiators in a two-pipe system, and flow meters on the manifold in a manifold system, so that each circuit can be adjusted separately. The manifold layout requires more pipes and space for a cabinet, but it allows one room to be shut off without stopping the entire system. For houses of 120-180 m², the manifold layout pays for itself because you don't have to overheat the first floor for the sake of the second.
Comparison of house piping layouts
| Layout | Where it is appropriate | Room-by-room adjustment | Installation specifics |
|---|---|---|---|
| Single-pipe | Houses up to 60 m², 1-2 floors | No, only a common valve | Minimum pipes, simple soldering |
| Two-pipe | Houses 80-150 m², 2 floors | Valves on each radiator | Requires balancing and a circulation pump |
| Manifold | Houses from 120 m², 2-3 floors | Flow meters on the manifold | Cabinet, separate circuits, more pipes |
For a house up to 80 m², a two-pipe "shoulder" layout is often more advantageous than a manifold one — fewer pipes and fittings with comparable comfort.
Is a design and heat calculation needed before installation
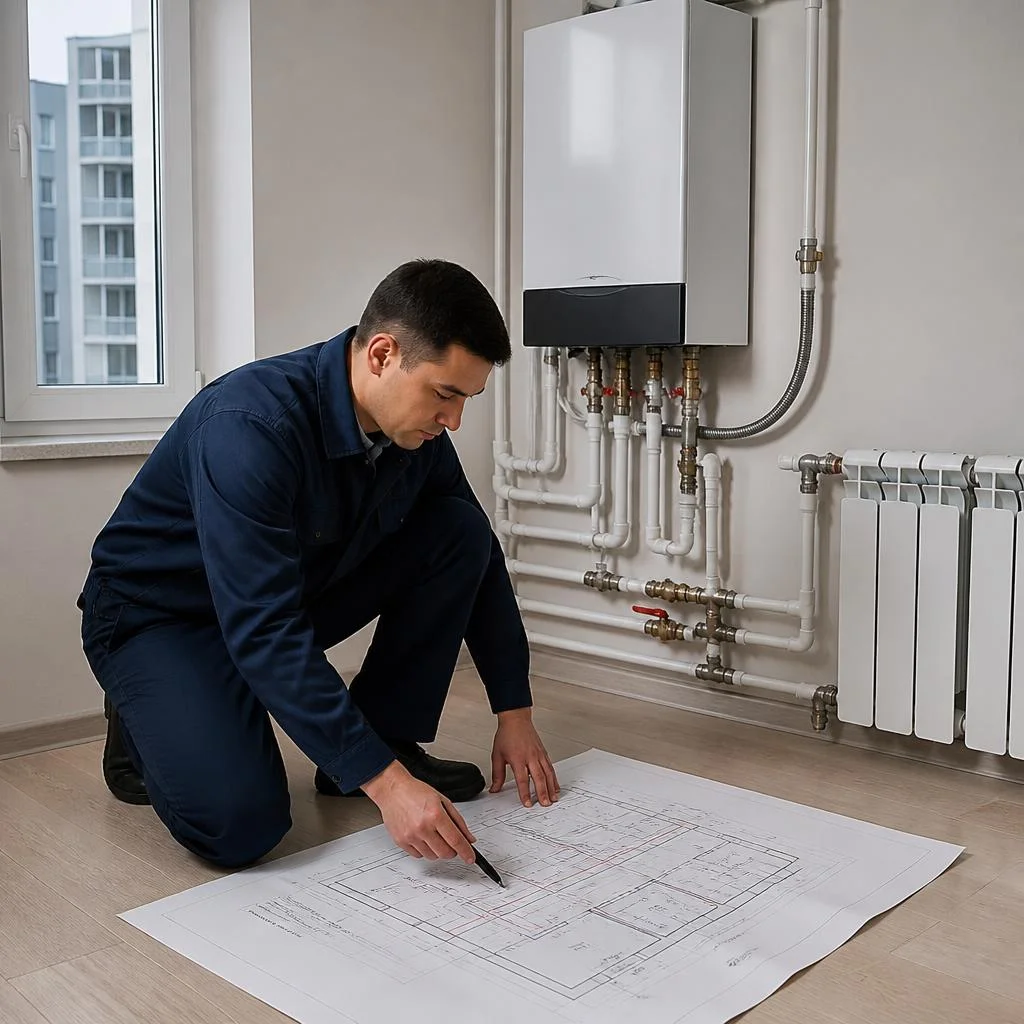
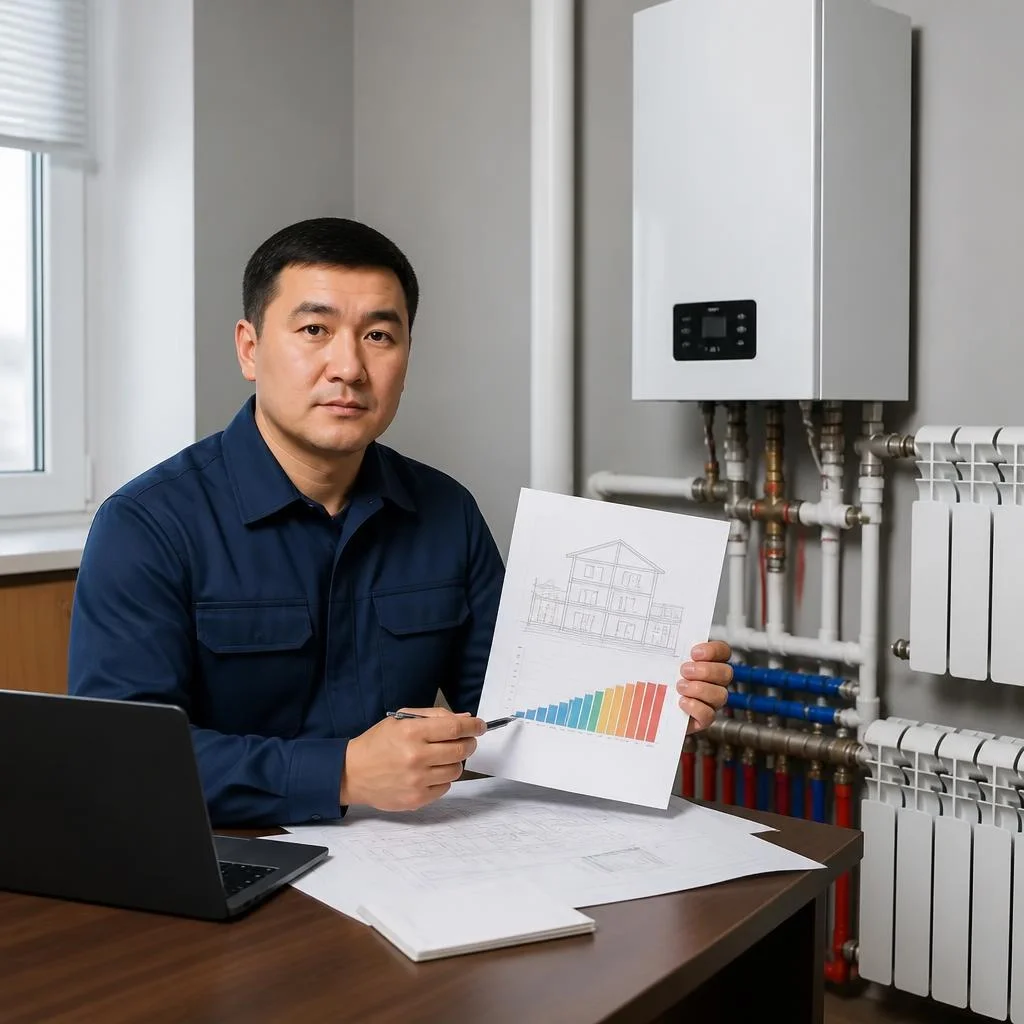
We do not start work without a heat calculation of the rooms and a layout: the calculation determines the boiler output and the number of radiator sections, while the layout determines the routes, slopes and connection points. The heat calculation of the rooms takes into account the area, ceiling height, wall material, glazing and the design outdoor air temperature for Bishkek. An engineer visits to take measurements, records the geometry, checks the heat losses for each room, after which the heating layout design fixes the pipe diameters and the locations for installing the appliances. In our practice, at a site in the Ak-Ordo residential area, a 24 kW boiler was specified without a calculation — after recalculation, 18 kW was enough, and the owner felt the difference in gas consumption already in the first winter. Clients often find us with the query heating installation Bishkek — and land on this page, although it is the design that should come first. Without a calculation, the boiler is chosen "by eye" with a margin — in winter it cycles and wastes fuel, and the overpayment for excess output was made back at the purchase stage.
Boiler, chimney and piping: what we install and how we connect it
The boiler is the heart of the system. We break down the choice between a wall-mounted and floor-standing unit, the real picture with gas and electricity in Bishkek, and the full set of piping that turns equipment into a working system.
Wall-mounted or floor-standing gas boiler: selection criteria
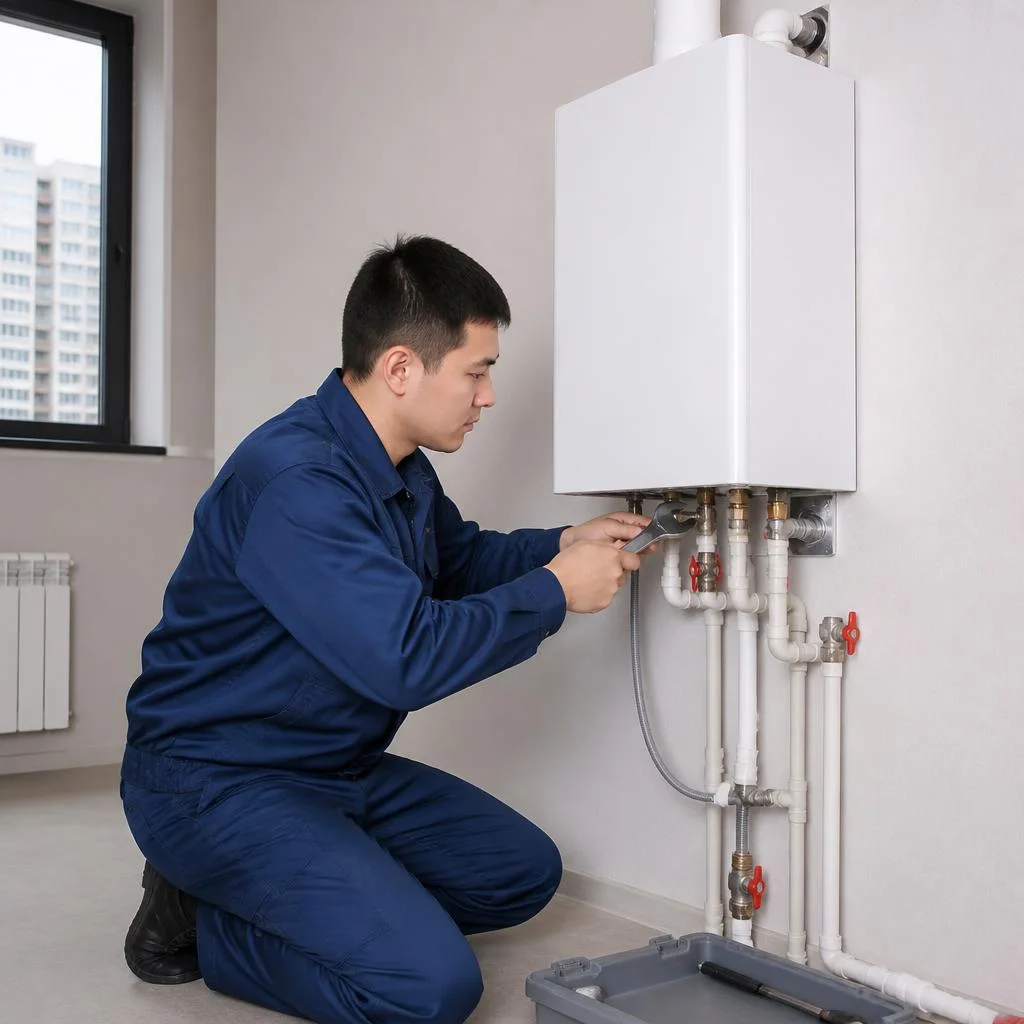
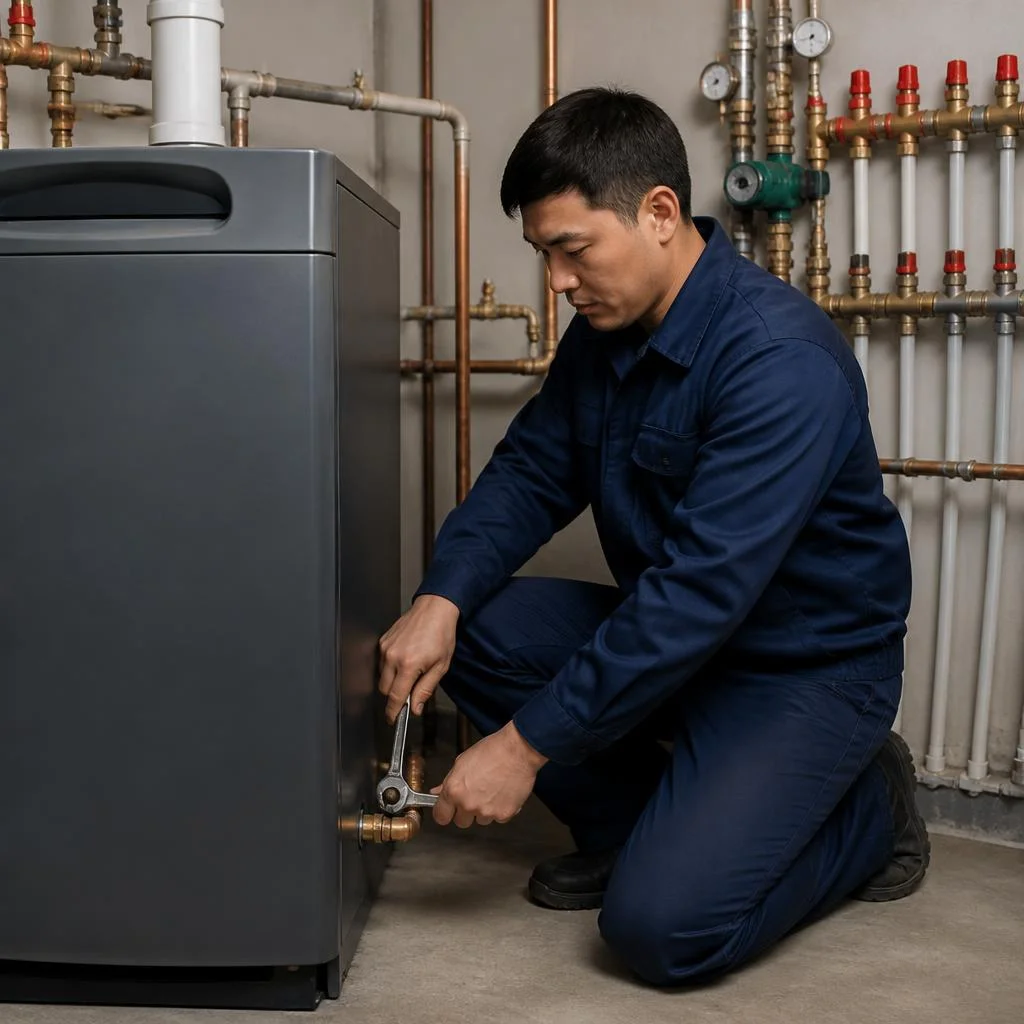
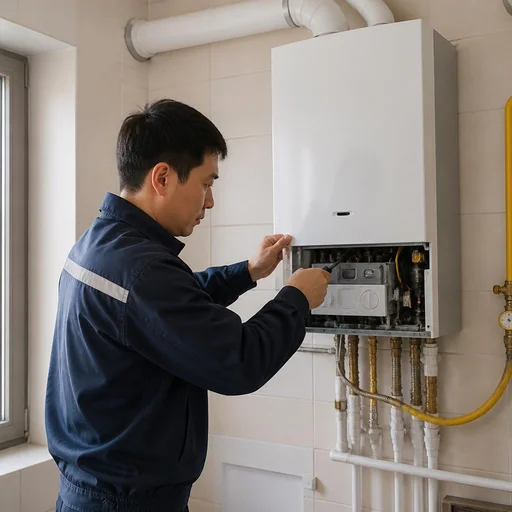
Installing heating in a private house begins with deciding on the type of unit: Eco-Service installs wall-mounted and floor-standing gas boilers, and the difference between them is not only in dimensions. A wall-mounted one takes up 0.3-0.4 m² of wall, comes with a closed combustion chamber and a coaxial "pipe-in-pipe" chimney, a built-in pump and a 6-8 liter expansion tank. A floor-standing one is a cast-iron heat exchanger weighing 80-120 kg, with a service life of 20-25 years versus 10-12 for steel, but it requires a separate room with supply ventilation and installation on a foundation. For a permanent-residence house with an area of 150 m² or more, a floor-standing unit is often more advantageous in terms of service life: cast iron handles high loads and is not afraid of low-quality coolant. For an apartment, a country house, or a house up to 100 m², a wall-mounted one is more compact and cheaper to maintain. In search, clients often type it briefly — boiler installation — and for such a query the technician immediately clarifies the house area and unit type, so as not to redo the piping after purchase.
Gas or electricity: what can actually be connected in Bishkek
Gas connection in the capital goes through coordination with the gas service: technical specifications, design, tie-in, acceptance. If there is no main line on the plot or the allocated power limit is not granted, Eco-Service builds the system on an electric boiler — this is a workable alternative without waiting. A 9-12 kW electric unit covers a house up to 120 m², requires no chimney, no approvals and no separate room, and the efficiency of heating-element models is 98-99%. There is only one limitation: the allocated power. On old plots in the Kok-Zhar or Ak-Ordo area, the service entrance is often 5-7 kW — then the boiler will have to be limited in practice, and it will not handle peak heating. Before choosing, check the rating of the input circuit breaker and the condition of the wiring: at 380 V, connecting a three-phase boiler removes some of the limitations.
Chimney, piping and safety group: what boiler connection includes
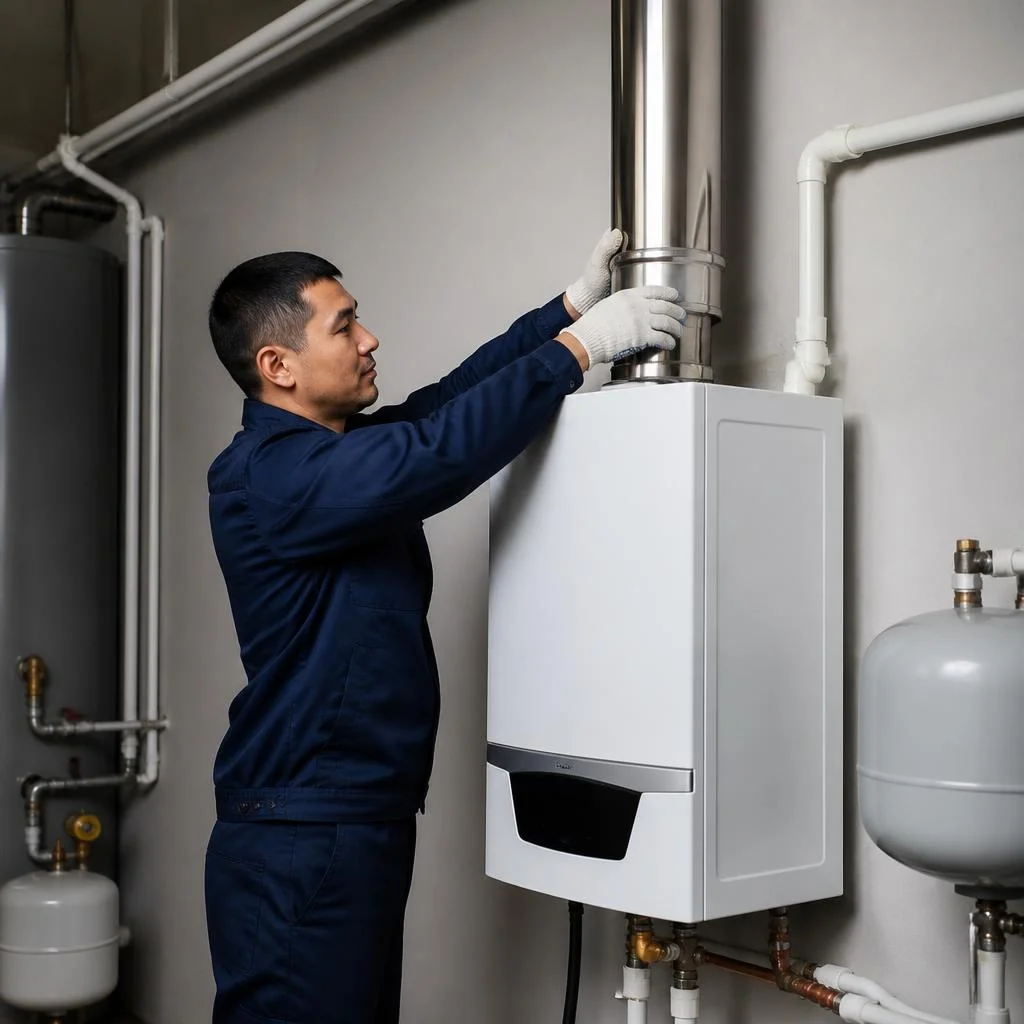
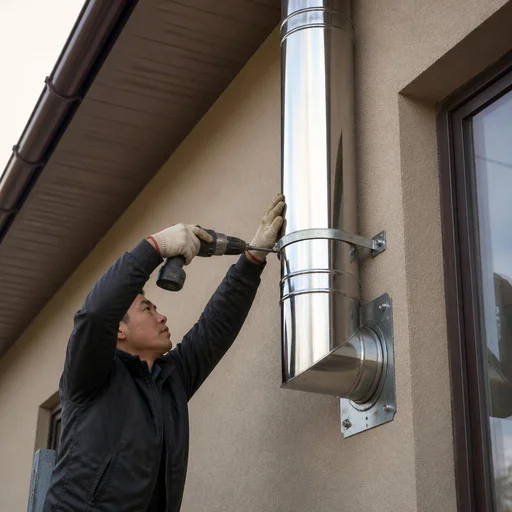
- Boiler chimney: removal of combustion products through a coaxial or separate system, routed above the roof taking draft into account.
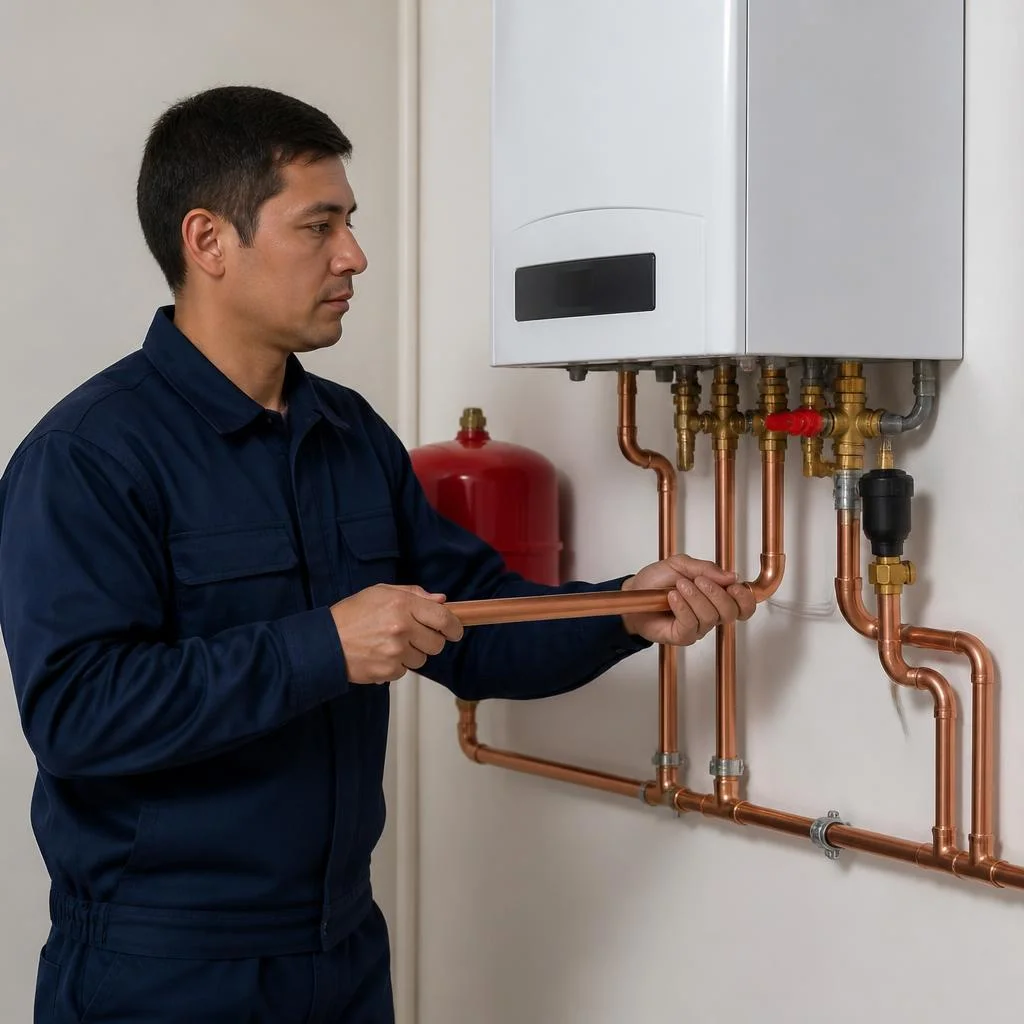
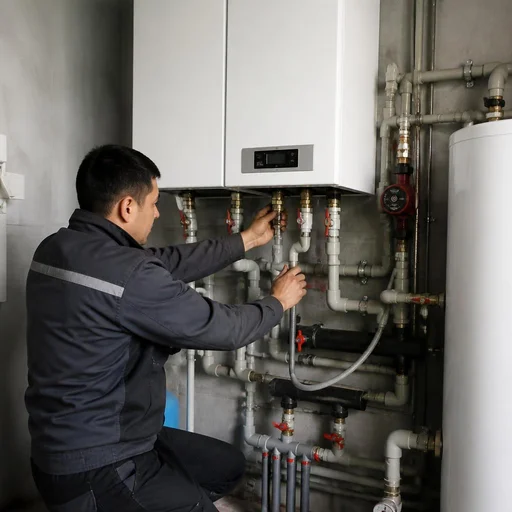
- Boiler piping with pipes: connection of supply and return, installation of shut-off valves, a filter and a dirt trap before the heat exchanger.
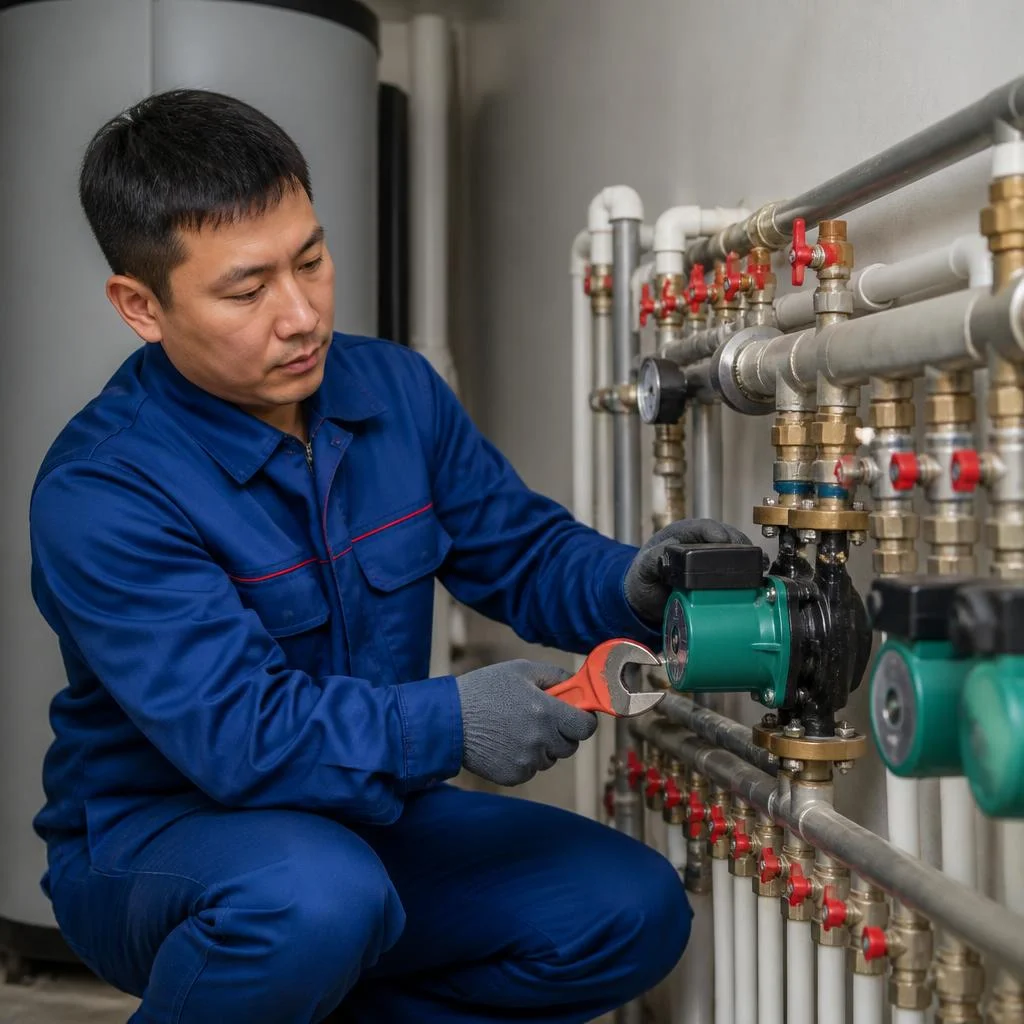
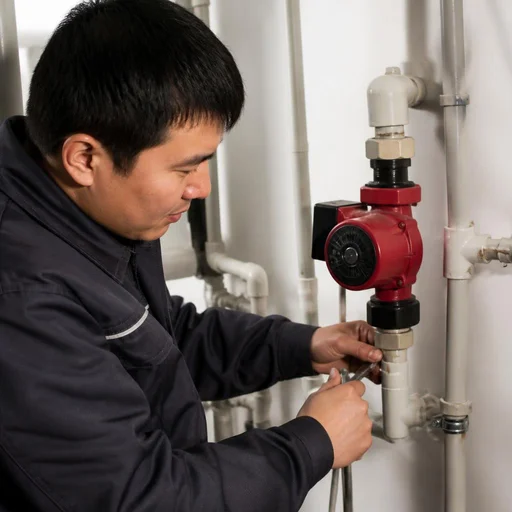
- Circulation pump: provides forced movement of the coolant through the circuit, selected according to the system's flow rate and head.
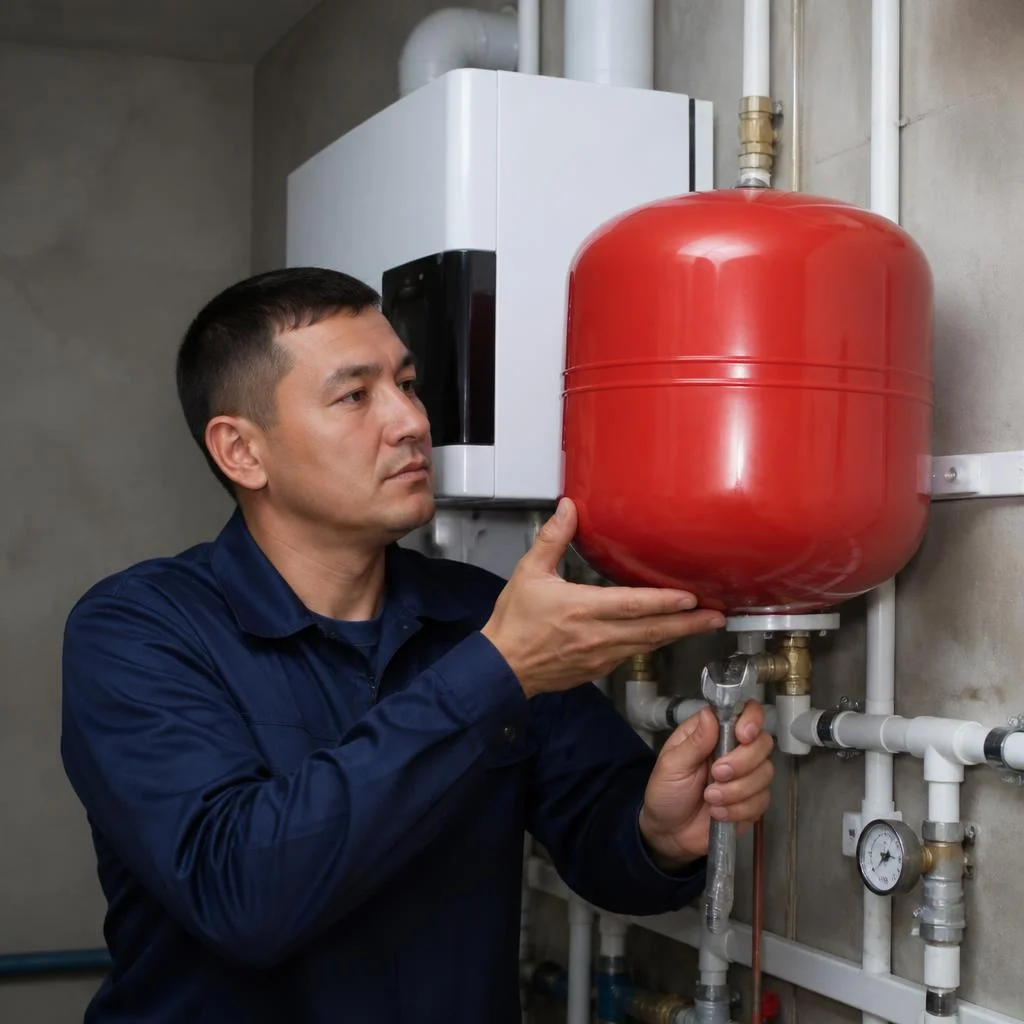
- Expansion tank: compensates for thermal expansion of water, covers the pressure rise when the circuit heats up to operating temperature.
- Boiler safety group: pressure gauge, safety valve and air vent in a single assembly, protect the circuit from critical pressure.
- Commissioning: ignition, setting the pressure in the circuit, checking draft and heating up all appliances — the final stage, after which the system reaches operating mode.
- Full cycle: turnkey heating covers the entire list — from the chimney to balancing the radiators room by room.
Radiators, convectors and underfloor heating: heating appliances
Heating appliances determine how heat is felt in a room: a single radiator heats sharply and in a targeted way, while underfloor heating heats gently across the entire area. We break down the types of radiators, in-floor convectors and water-based underfloor heating.
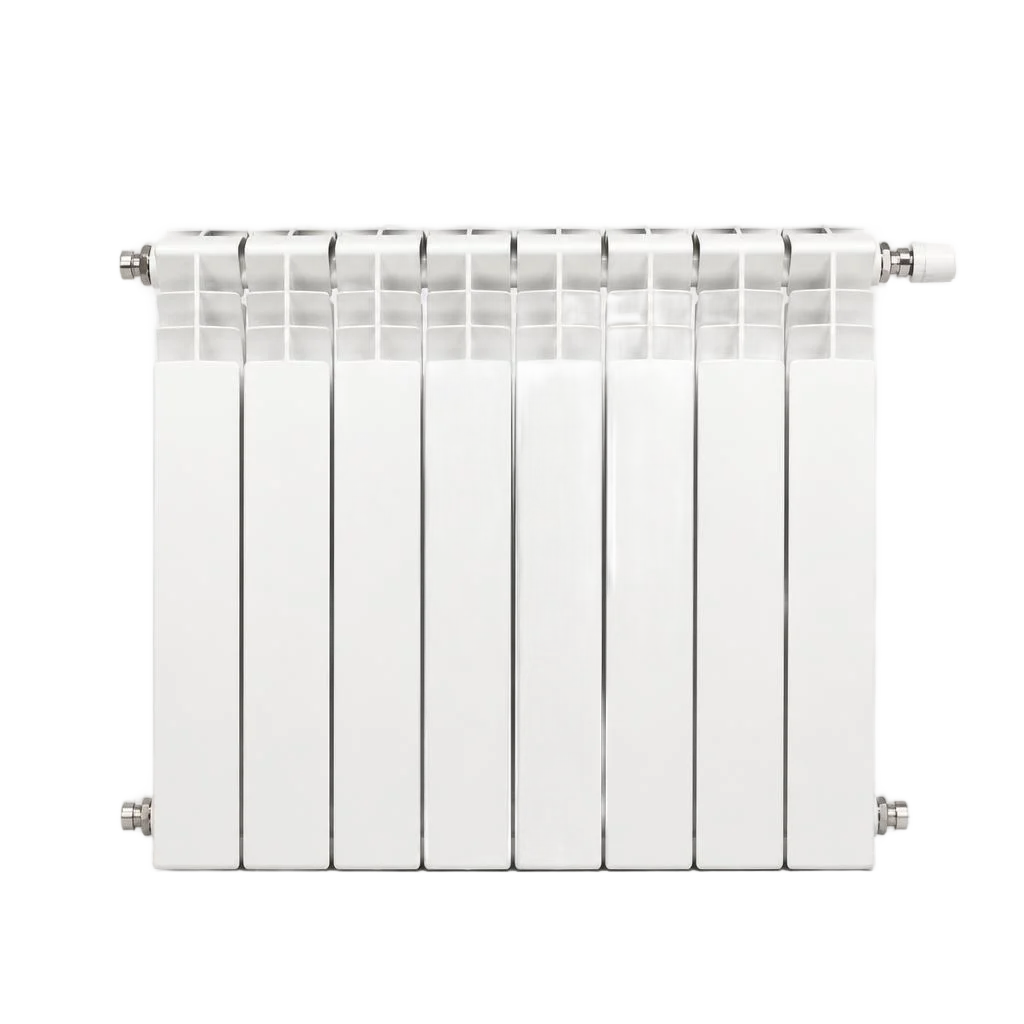
Steel, bimetallic, aluminium or cast-iron radiator
| Radiator type | Where it is appropriate | Heat output | Distinguishing feature |
|---|---|---|---|
| Steel panel | Autonomous system, private house | Medium, depends on panel height | Heats up quickly, vulnerable to water hammer |
| Bimetallic | Apartment building, high pressure | High per section | Steel core inside an aluminium casing |
| Aluminium | Autonomous circuit with antifreeze | High per section | Sensitive to coolant quality |
| Cast-iron | House with intermittent heating | Lower per section, slow inertia | Retains heat for hours after shutdown |
In-floor convector and water-based underfloor heating: when they are chosen
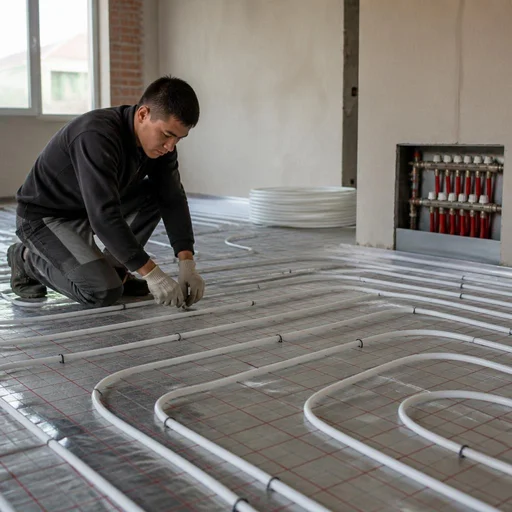
We install in-floor convectors and fit water-based underfloor heating — the convector hides in the floor by panoramic windows, while underfloor heating provides even warmth across the area. A convector is installed where a radiator would spoil the look or block floor-to-ceiling glazing: the box is embedded in the screed, with a grille on top flush with the flooring. The water circuit is laid in bathrooms, the kitchen, the hallway and across the entire ground floor area, if the screed height allows. For the circuit, 16 or 20 mm pipe is used with a laying pitch of 150-200 mm between coils, and a manifold with flow meters is placed in a distribution cabinet. Heating systems with underfloor heating as the sole heat source require denser circuit laying and insulation under the screed — otherwise it heats the floor slab, not the room.
Replacing a heating radiator: when it is needed and how it is done
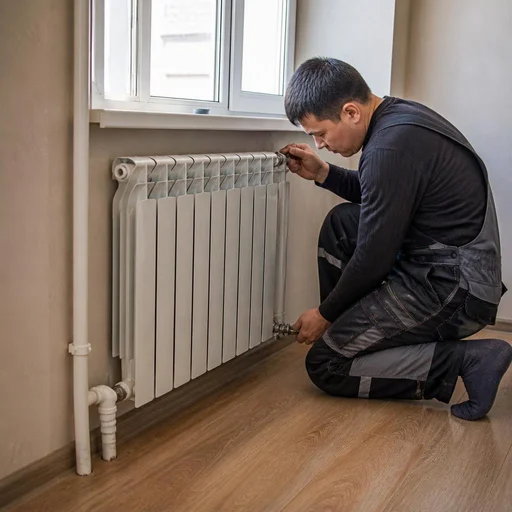
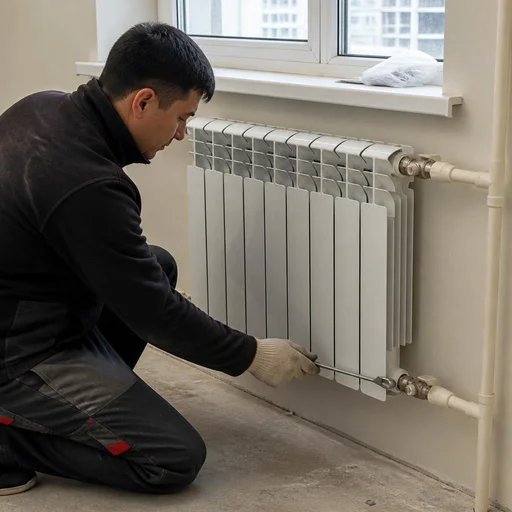
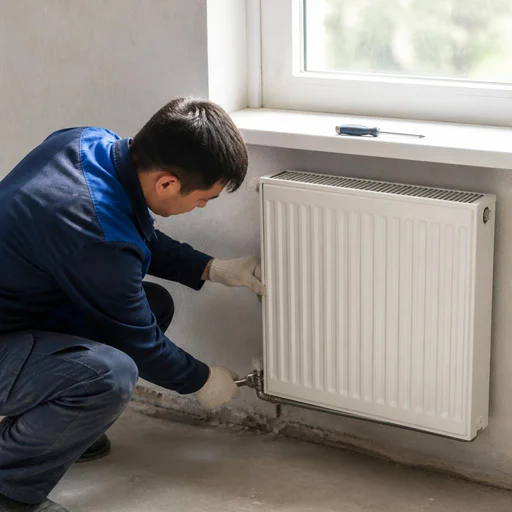
Eco-Service carries out heating radiator replacement when the old appliance is clogged, leaking at the sections or failing to provide the required heat output after the house has been insulated. Signs of wear are visible without dismantling: cold lower sections while the riser is hot, rusty streaks on the threads, marks on the wall under the brackets. We carry out the work in the following sequence: shut off the riser or circuit, drain the remainder, dismantle the old appliance, flush the supply pipes, fit brackets for the new radiator, connect via ball valves and a Mayevsky valve, fill and bleed the air. Installation of heating systems in a private house almost always includes replacing appliances at the reconstruction stage — old cast-iron sections do not match the new circuit in terms of flow rate. Before replacement, it is worth checking whether the new radiator can withstand the system pressure — with centralised heat supply, pressure surges put weak models out of action.
Pipe routing: polypropylene, metal-plastic or cross-linked polyethylene
The pipe material determines the service life of the system, its repairability and the method of connecting the units. We break down three routing options that we use at sites in Bishkek, and explain where each is appropriate.
Polypropylene, metal-plastic and cross-linked polyethylene: comparison
| Material | Connection method | Where appropriate | Distinguishing feature |
|---|---|---|---|
| Polypropylene | Socket fusion welding with a soldering iron | Exposed installation, mains in the basement | Withstands pressure up to 25 bar, sensitive to UV |
| Metal-plastic | Press fittings, compression fittings | Concealed in a chase, underfloor heating | Bends by hand, a sleeve pipe bender is needed |
| Cross-linked polyethylene | Press fittings with a slip-on sleeve | Concealed in the screed, manifold routing | Remembers its shape, connections only at the manifold |
Eco-Service installs polypropylene routing, metal-plastic routing and cross-linked polyethylene routing at sites of any size — the material is selected to suit the layout, the installation method and the budget. Cross-linked polyethylene is more convenient for concealed installation: it bends without unnecessary connections, and every connection in a wall is a potential leak point. If you compare estimates for the three materials on a 150 m² house, the difference comes within 15-20%, and with correct soldering and pressure testing the service life exceeds 30 years for all three.
Marking out pipe runs: why it is done before work begins
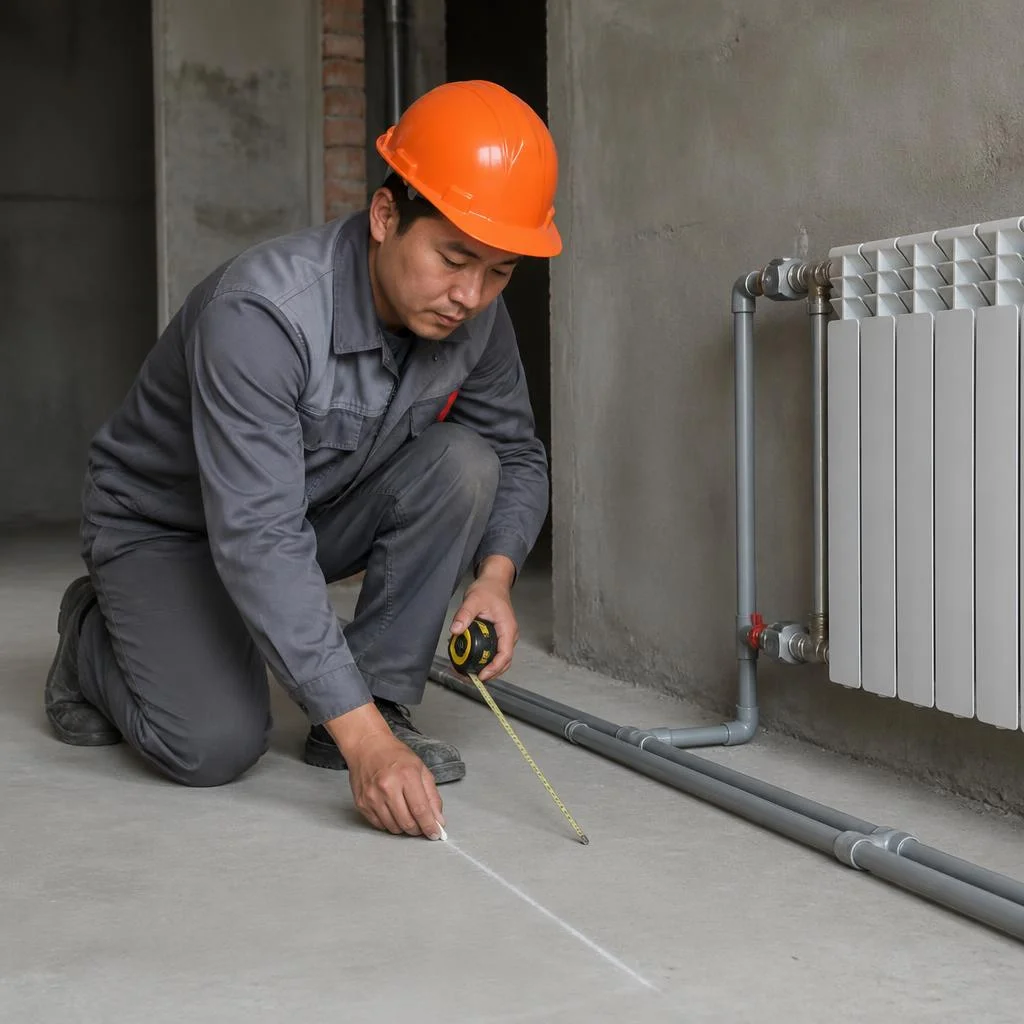
We mark out the pipe runs before chasing and soldering: the marking fixes the gradients, the connection points for appliances and the places where pipes pass through walls. At sites of 120-200 m², marking takes 3-4 hours and removes the need to adjust units on site. When a client asks about the final estimate, it depends primarily on the footage of the runs and the number of points, not on the pipe material: the marking determines both values in advance. People often search using a short phrase — system installation — and for such a query it is important for the specialist to immediately see the area and the layout, not just the name of the material. A 5 cm error in marking at a radiator results in resoldering the unit — it is cheaper to verify the run on the wall than to open up a finished routing.
Timelines, stages, and what turnkey heating installation includes
The work proceeds in stages — from the site survey to commissioning. Let's break down the sequence, realistic timelines, and what exactly is included in the turnkey package.
Stages of work: from site survey to commissioning
- Engineer's site visit for measurements: the specialist records the area, wall material, ceiling height, gas and water connection points, and calculates heat loss.
- Heating system design development: based on the calculation, the boiler capacity, type of radiators, pipe diameter, and layout scheme are selected for the specific home.
- Marking of pipeline routes: main line paths are marked on walls and floors, and the locations of the boiler, appliances, and penetrations through floors are marked before chasing.
- Boiler installation and piping: a wall-mounted gas boiler is installed, the flue is routed out, the boiler is piped up, and a safety group and expansion tank are installed.
- Installation of heating appliances: radiators, in-floor convectors, or hydronic underfloor heating are installed and connected to the main lines.
- Commissioning and system balancing: the circuit is pressure-tested, filled with heat transfer fluid, flow is adjusted across branches, and the boiler is started under load.
How long heating system installation takes
The timeline depends on the area and the scheme: in a private house, the work usually takes from a few days to two weeks; in an apartment it's faster thanks to existing routes and fewer appliances. On a 120-150 m² property with a two-pipe scheme and a wall-mounted gas boiler, a crew of two to three people completes the stages in 7-10 working days: one day for marking, two to three for the boiler room with flue and piping, and the rest for distribution and appliances. At Eco-Service, work is planned so that distribution is done before finishing, and commissioning after doors and windows are installed. Clients often ask about the cost of heating system installation even before the site survey, and that's the right question: the timeline is stretched not by the work itself, but by waiting for gas approvals and equipment delivery — these processes should be started in parallel, not after.
What the turnkey package includes
- Heating system design and thermal calculation: the engineer calculates heat loss by room, selects the boiler, appliances, and pipe diameters for the specific home.
- Marking and preparation of routes: main line paths are marked on walls and floors, and the locations of penetrations through floors and load-bearing walls are agreed upon.
- Boiler installation with flue: installation of the unit, routing of the flue, piping of the boiler, safety group, circulation pump, and expansion tank.
- Installation of heating appliances: steel, bimetallic, aluminum, or cast-iron radiators, in-floor convectors, hydronic underfloor heating.
- Pipeline distribution: assembly of main lines from polypropylene, metal-plastic, or cross-linked polyethylene with shut-off valves on each branch.
- Commissioning and balancing: pressure testing, filling with heat transfer fluid, adjustment of flow across branches, boiler startup, and operating instructions.
The final cost of work is calculated after the site survey and depends on the area, distribution scheme, and selected equipment.
Warranty, service, and why a direct supplier without intermediaries
After installation, not only the work itself matters, but also who is responsible for the system going forward. We explain how the warranty works and what a direct supplier without a chain of intermediaries provides.
2-year warranty on work
Eco-Service provides a 2-year warranty on heating installation — the term covers connections, boiler piping, and the operation of devices installed by our technicians. In the contract, we record the list of work for each item: distribution, radiator installation, pump and expansion tank connection, commissioning. If within two years a leak appears at a threaded connection or the circulation pump fails, the technician's visit and repair are covered by the warranty, with no repeat payment. We separately specify what the case covers and what relates to natural wear or mechanical damage — on cast-iron radiators, for example, chips from an impact are not covered by the warranty. Clients often phrase the request as the cost of heating installation in a house — and based on that phrase we immediately calculate an estimate for the specific layout and number of devices, while the warranty obligations do not change based on the final amount. The warranty works when there is a document with the list of work and the commissioning date — without it, a dispute about the cause of a leak is not resolved in the customer's favor.
Our own service center in Bishkek: what it provides
Eco-Service operates as a direct supplier with its own service center in Bishkek: intake through the system is in person, and the technician travels to the site without a chain of intermediaries. We carry out installation with one team — the same specialists who assembled the system come for service and know the specific distribution layout, rather than reading it again from a drawing. We keep a stock of consumables in the warehouse: gaskets, fittings, Mayevsky valves, air vents — we don't wait for an external delivery when a replacement is needed. In Bishkek, we organize a visit within the day, and during the heating season, when the load is higher, we have a separate on-duty technician assigned for emergency calls. We accept requests year-round, and for each one it is clear who exactly is responsible for the equipment and work. A direct supplier is responsible for equipment and installation under a single warranty — with an intermediary, the dispute over "boiler or installation" drags on for weeks.
Conclusion
A heating system relies on sequence: calculation, layout, materials, commissioning. Below are five conclusions that most often determine whether the system will operate smoothly and predictably after several seasons.
Main conclusions
- A layout for the house, not for habit: single-pipe, two-pipe, or manifold distribution is chosen based on the number of floors, area, and number of circuits — the template of "how it was done before" results in uneven heating of distant rooms.
- Calculation and layout before work: thermal calculation and design are cheaper than redoing an already assembled distribution, when you have to open walls and reroute pipes.
- Material for the conditions: polypropylene, metal-plastic, or cross-linked polyethylene are selected based on operating pressure and installation method, while the radiator type is selected based on heat output and room volume.
- Commissioning decides: balancing the circuits and setting the pump-mixing unit determine whether the heat will be even across all rooms or one will remain cold.
- Warranty on paper: the 2-year warranty is valid only with a certificate listing the work and the commissioning date — without documents, there is no one to make a claim to regarding a leak or pump whistling.